9432 W Stanford COURT
SEE ALL PHOTOS
9432 W Stanford COURT
Courtesy of Keller Williams Prestige, Marc Pehowski
Sold

9432 W Stanford COURT

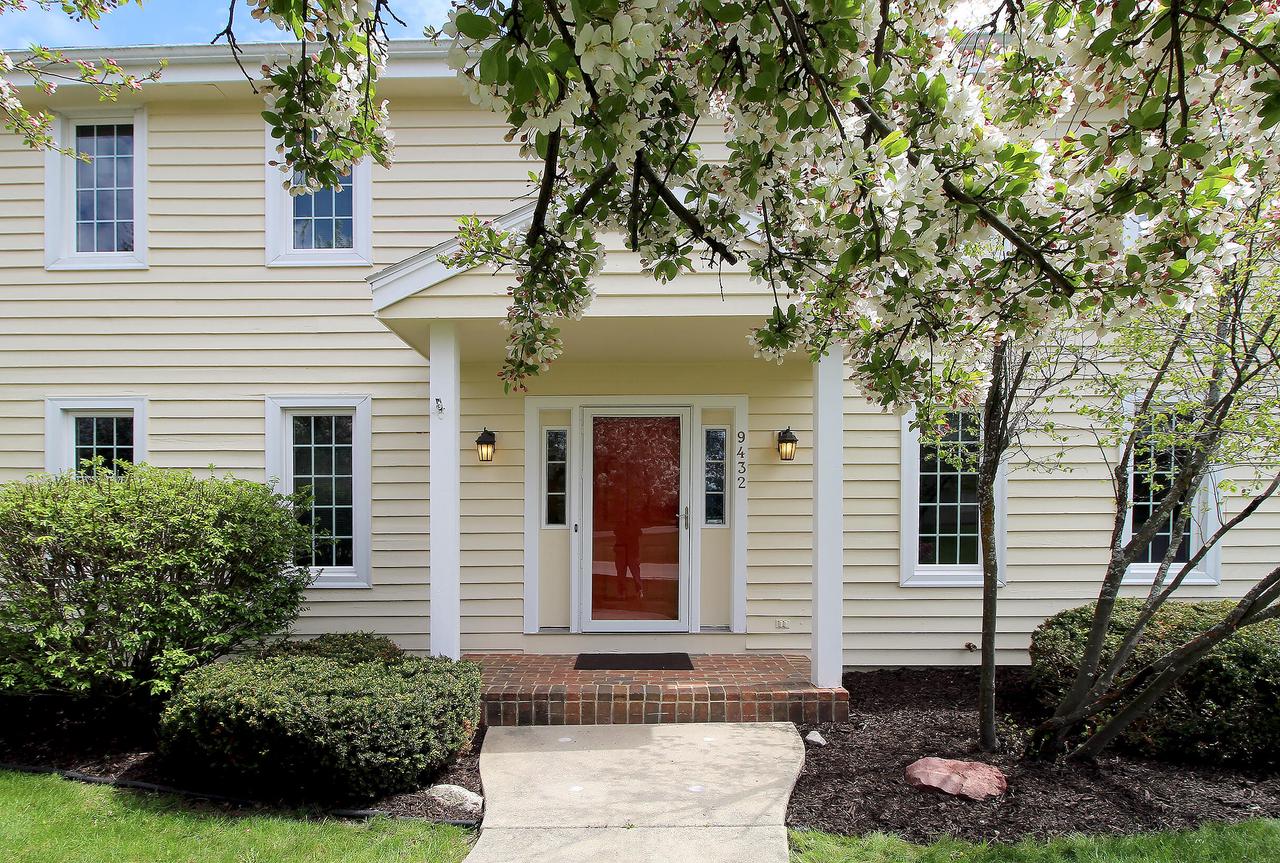
9432 W Stanford COURT, Mequon, WI 53097

$577,500
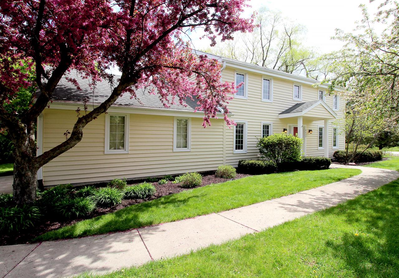
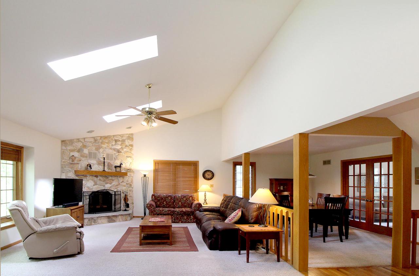
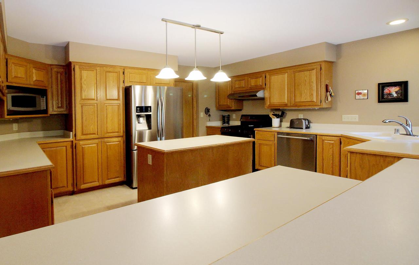
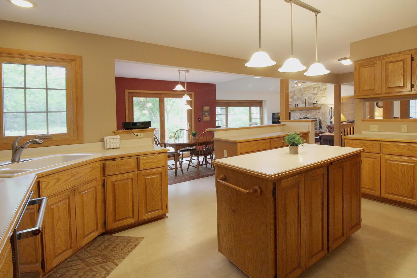
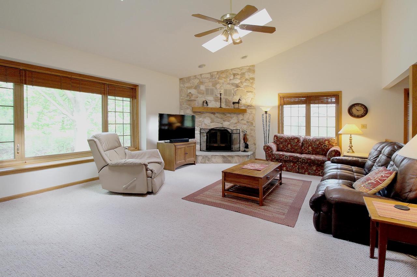
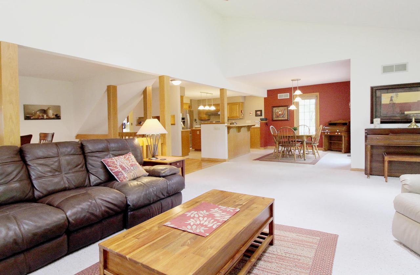
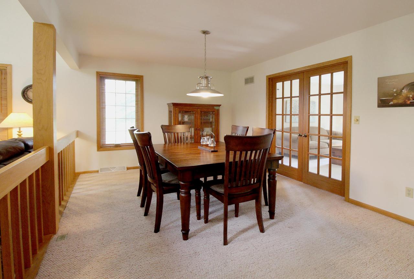
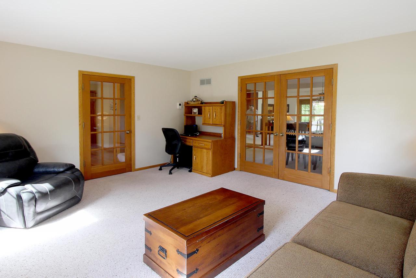
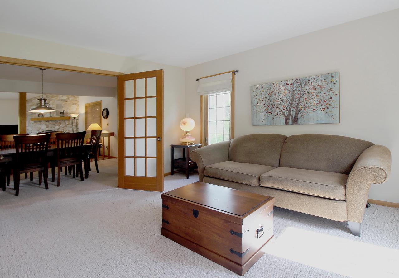
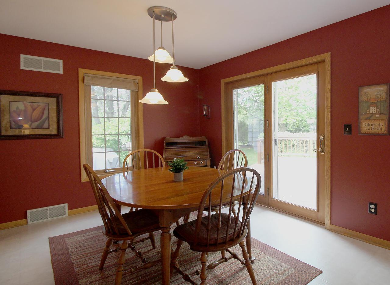
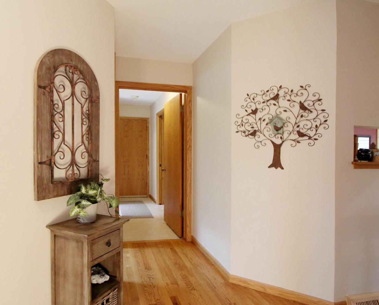
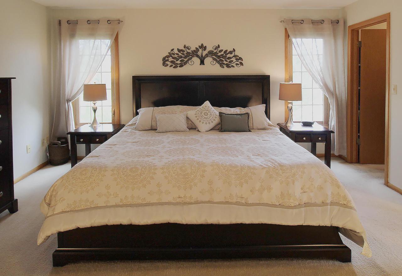
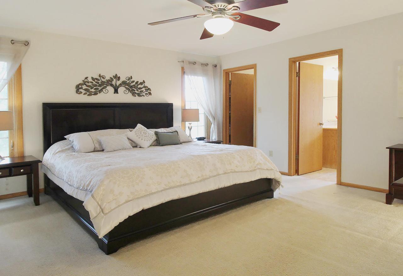
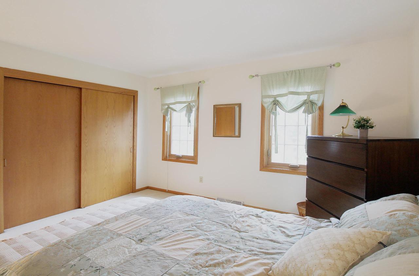
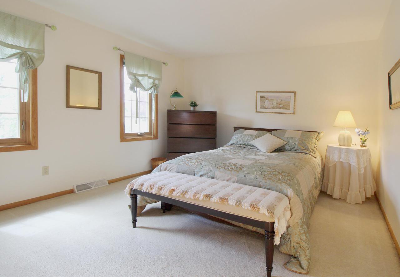
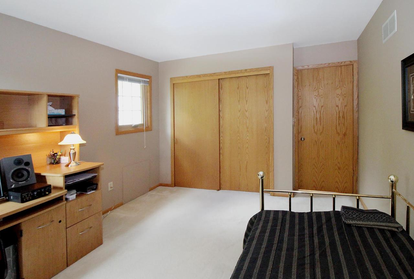
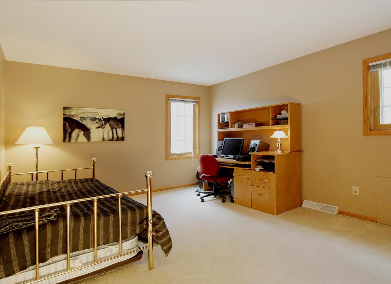
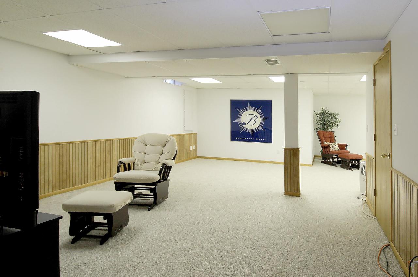
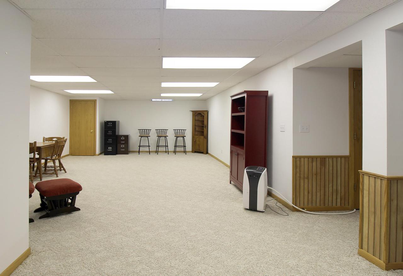
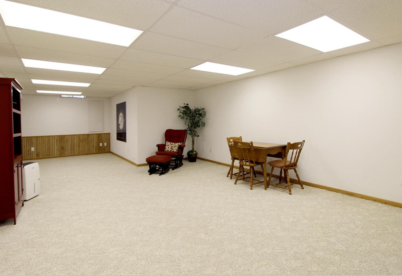
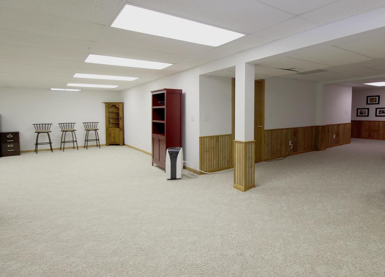
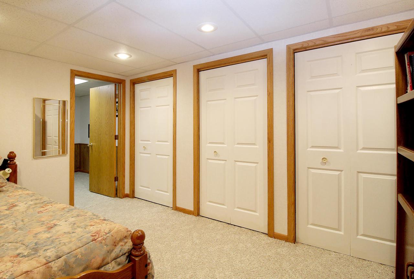
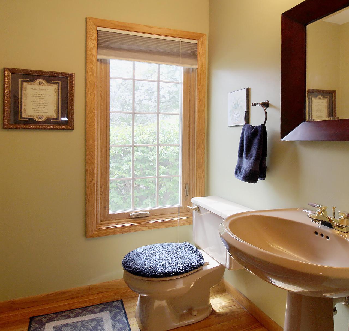
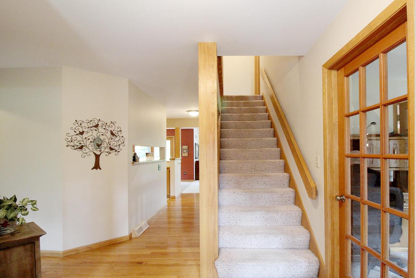
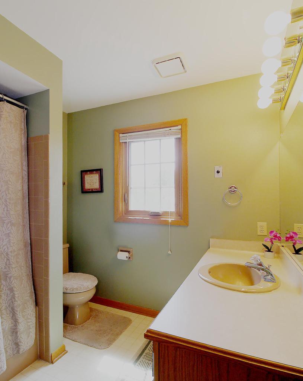
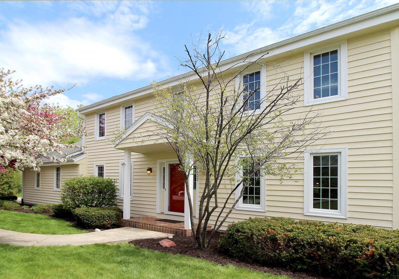
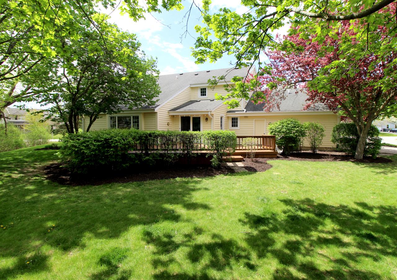
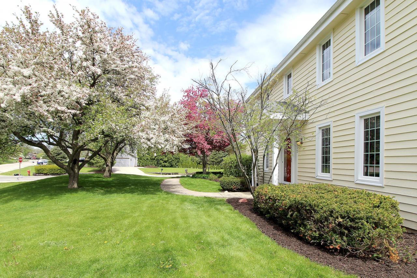
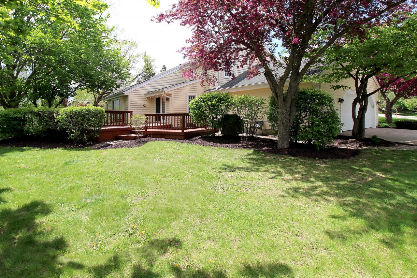
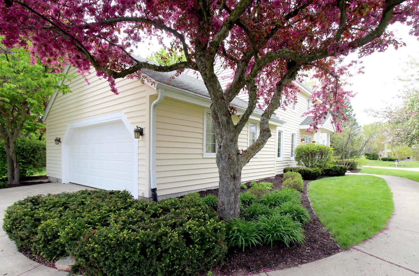
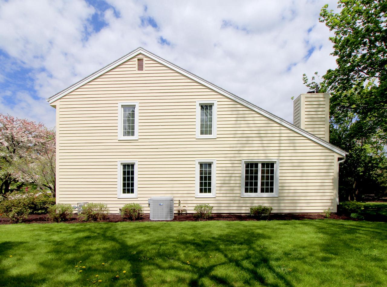
Sunlight filters across a beautifully set Mequon Colonial, surrounded by quiet, picturesque privacy. Inside, an open floor plan flows effortlessly--vaulted living room with stone fireplace and skylights, a spacious kitchen with island and breakfast bar, and flexible dining and den spaces connected by French doors. Upstairs, three generous bedrooms include a primary suite with walk-in closet. A large L-shaped rec room, guest/workout space, and solid poured foundation complete this well-maintained, move-in ready home.

3
beds

2.5
baths

3,043 Sq.Ft. LIVING AREA

0.48 Acres lot

Features & Amenities

Interior

  • total bedrooms3
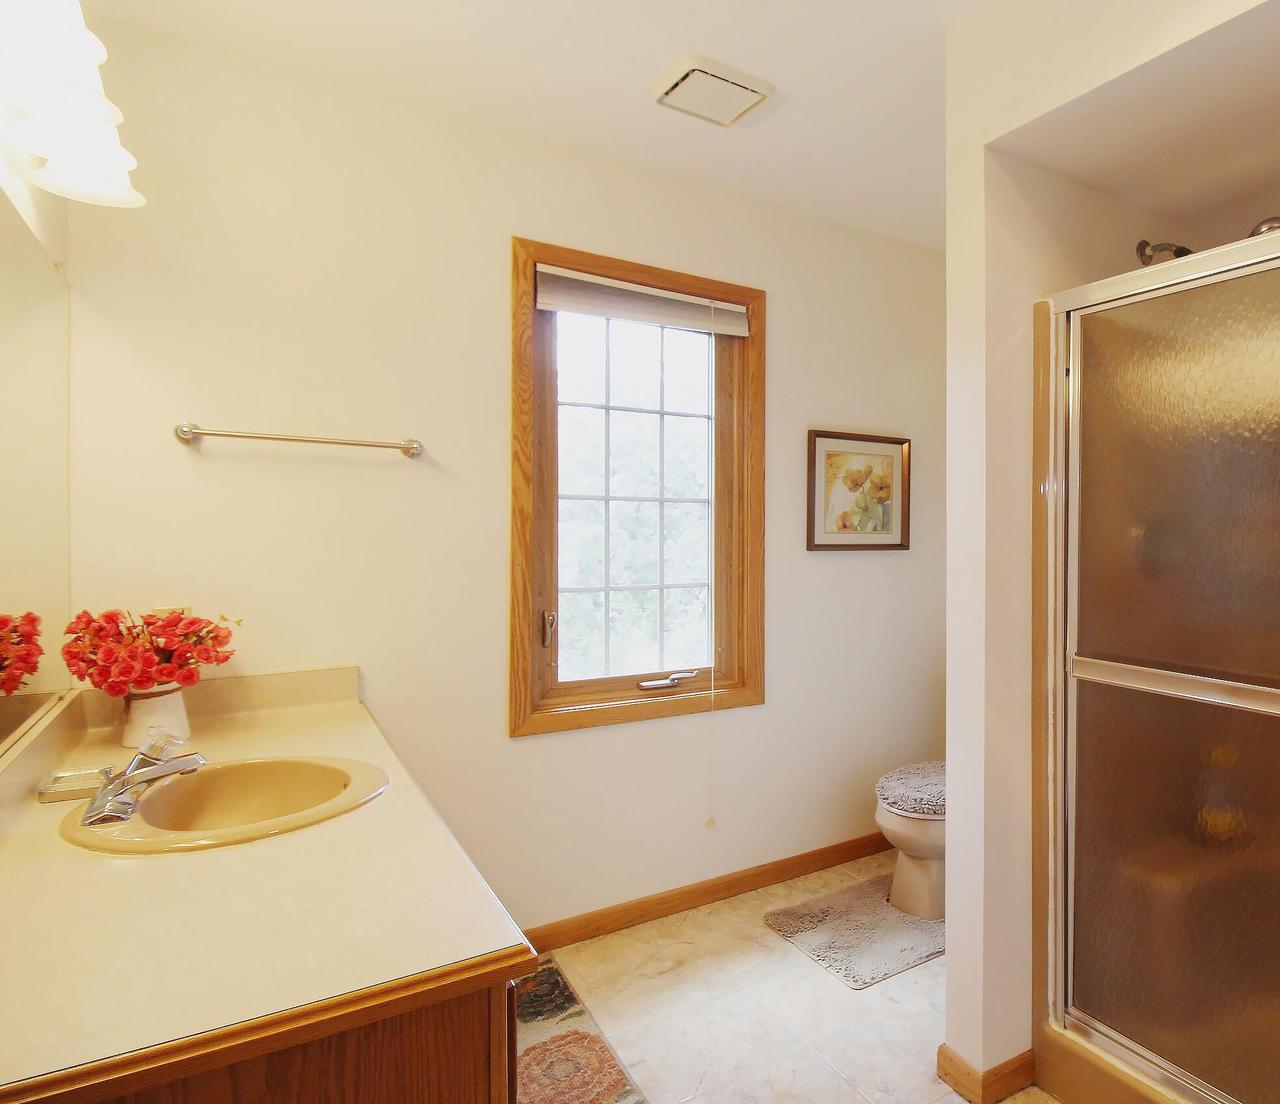
  • Total bathrooms2.5
  • full bathrooms2
  • half bathroom1
  • Flooring Wood
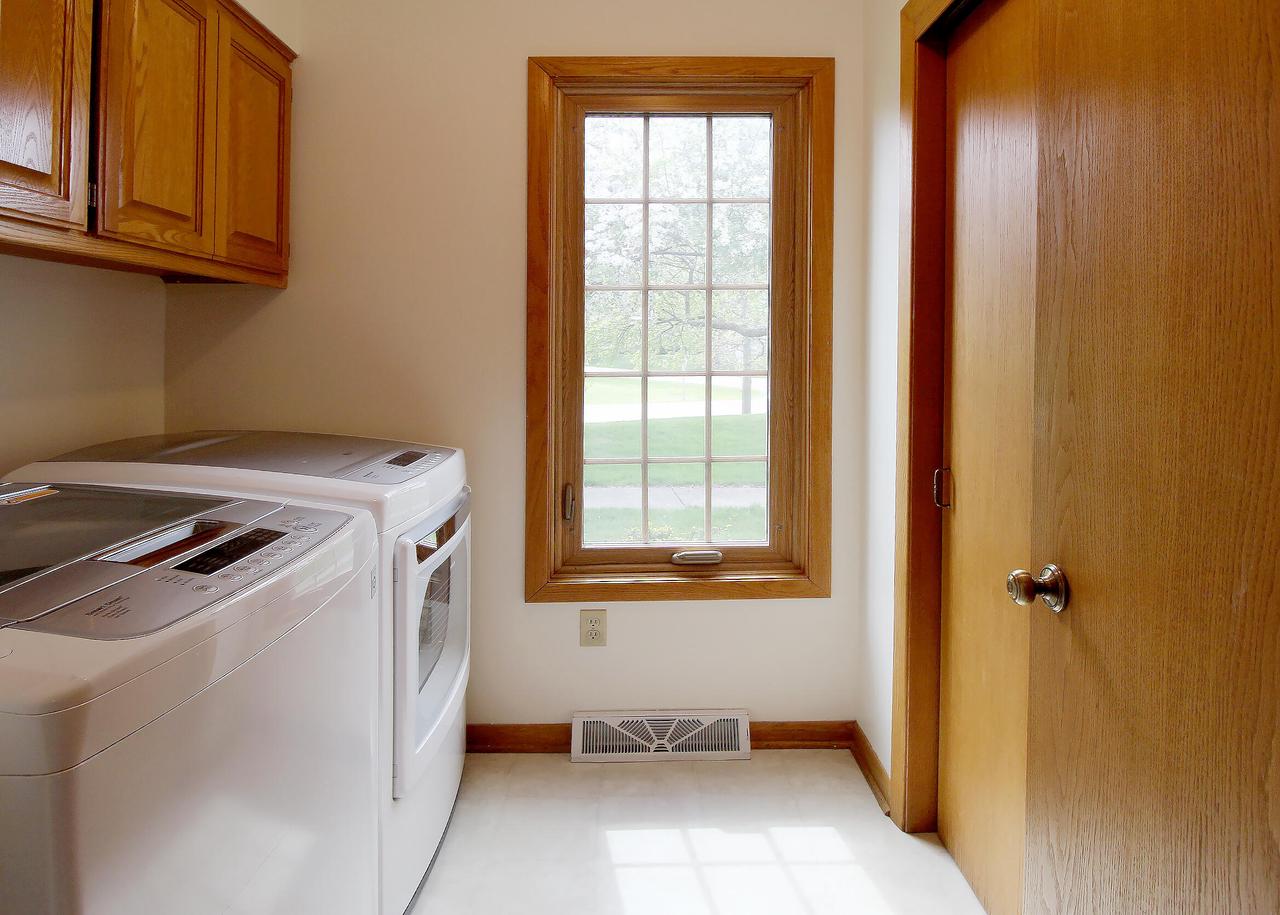
  • APPLIANCES Dishwasher, Dryer, Microwave, Oven, Range, Refrigerator, Washer, Water Softener
  • other interior Features Cathedral Ceiling(s), Walk-In Closet(s), High Speed Internet

Area & Lot

  • Status Sold
  • Date Sold June 16, 2026
  • Living Area3,043 Sq.Ft.
  • Lot Area0.48 Acres
  • MLS® ID1961947
  • TypeResidential
  • YEAR BUILT1987
  • NeighborhoodMequon
  • Middle SchoolSteffen
  • High SchoolHomestead
  • School DistrictMequon-Thiensville

Exterior

  • STORIES2
  • Garage Space2.5
  • water SourceShared Well
  • parkingAttached, Garage Door Opener
  • HEAT TYPENatural Gas
  • AIR CONDITIONINGCentral Air
  • sewerPublic Sewer
  • Disability FeaturesTherapeutic Whirlpool

Financial

  • Sales Price$577,500
  • Real Estate Tax $5,571/yr
  • Zoning R-4

Work With Us

Get assistance in determining the current property value, crafting a competitive offer, writing and negotiating a contract, and much more. Contact us today.

Follow Me On Instagram